


Gallery


Overview
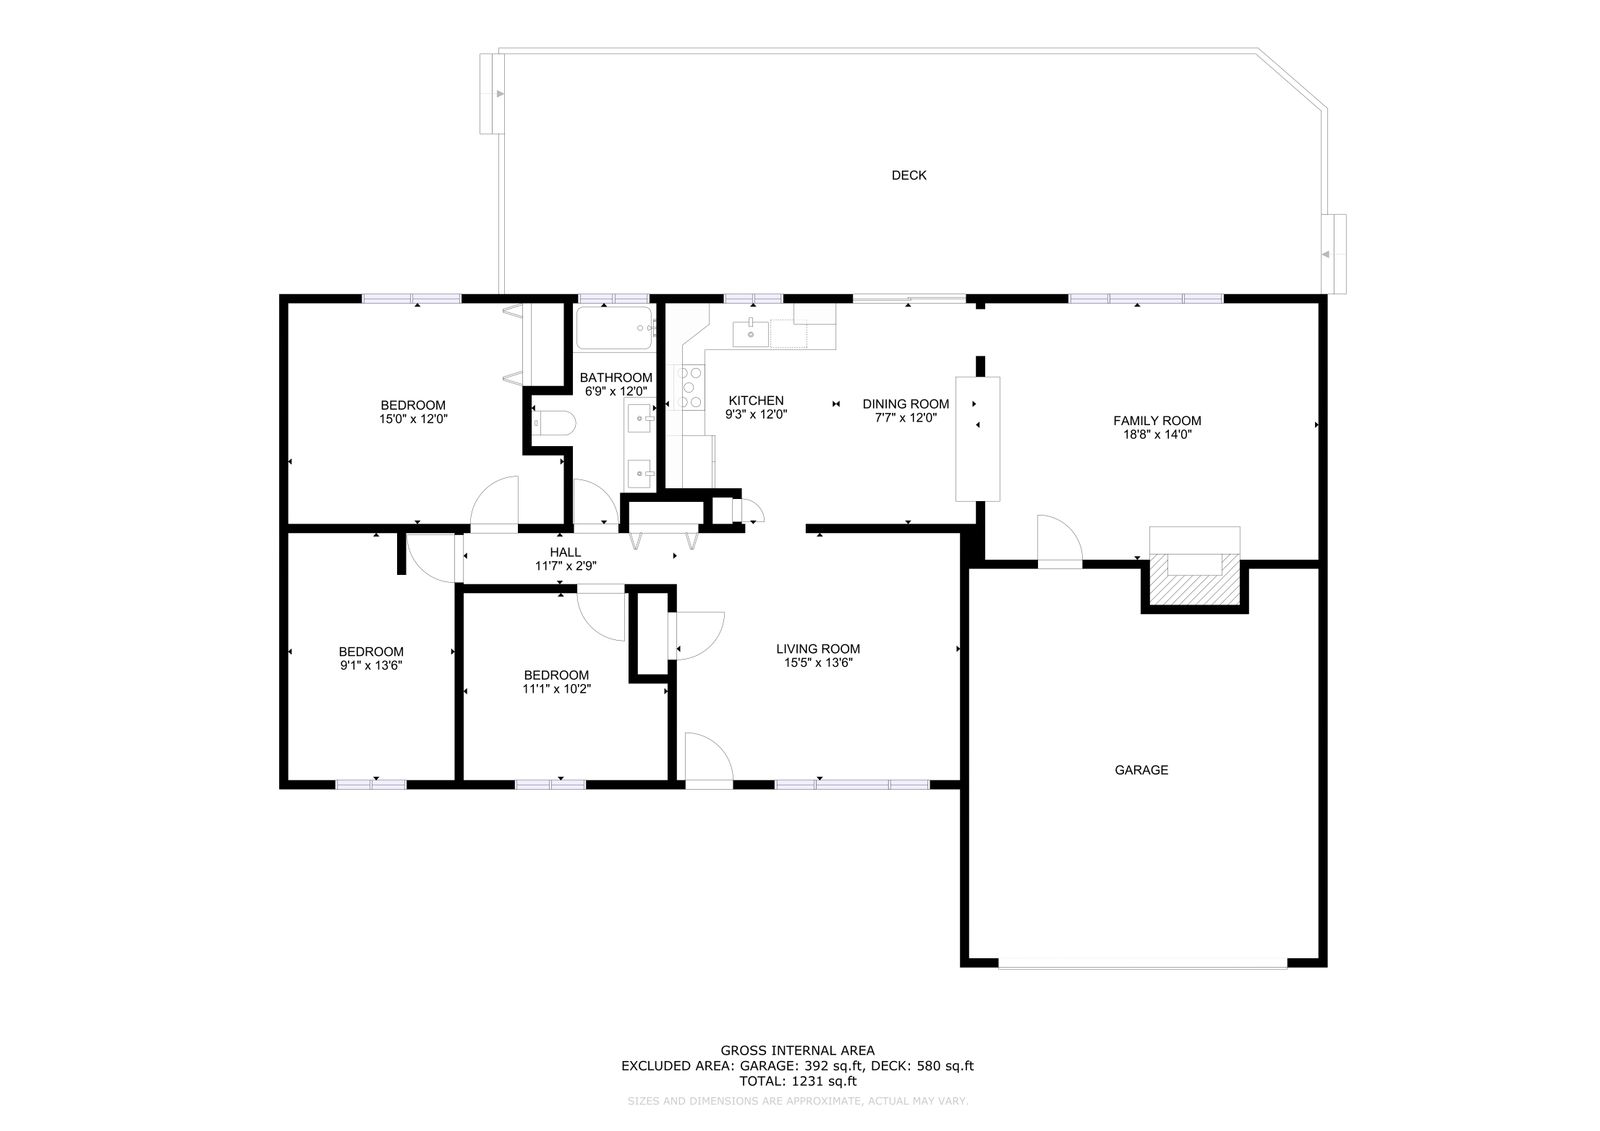
Tucked into a quiet cul-de-sac in the welcoming community of Wilderness Rim, this fully renovated rambler offers an ideal blend of comfort and Northwest living. Nearly every surface has been updated, featuring a beautifully remodeled kitchen with new cabinetry, countertops, and appliances, along with an updated bathroom, fresh interior paint, new doors, trim, casings, millwork, and modern fixtures throughout. Real wood finishes add a sense of quality, while the clean, cohesive design ties it all together. Natural light fills the inviting living spaces, anchored by a cozy gas fireplace with an updated brick surround. Step outside to a ~700sqft deck, perfect for entertaining or relaxing, complete with gas BBQ hookup and a private hot tub. The fully fenced yard also features an in-ground olympic-size trampoline, while a ~200sqft powered shed offers excellent flexibility as a workshop, studio, or storage. A large driveway and two-car garage provide plenty of parking. Enjoy easy access to neighborhood trails and recreation, with Rattlesnake Lake just minutes around the corner, along with quick access to North Bend amenities.
| Property Type | Single family |
| MLS # | 2504037 |
| Year Built | 1980 |
| Parking Spots | 2 |
| Garage | Attached |


Features
 All new double-pane vinyl windows throughout
Fully updated kitchen with new cabinetry | laminate quartz countertops | microwave with built-in range hood | single-basin sink and faucet with updated plumbing
Door casings | window casings | and baseboards and trim are all real wood (no MDF). Brand new 6-panel doors throughout with updated hardware
Fresh interior paint in durable scuff-resistant acrylic
Plush new carpet with premium 8lb padding
Updated light fixtures throughout
Fully updated bathroom with new tub/shower | toilet | and fan
New steel front entry door with window panel
Custom butcher-block breakfast bar and wainscoting trim
New sliding glass door to fully-fenced yard
All new outlets & switches including USB charging ports
Gas fireplace with updated high-temp brick surround
LVP flooring throughout
Large driveway and two-car garage provide plenty of parking
~200sqft powered shed for workshop | studio | or storage
Frost-free exterior spigots for year-round use
Roughly 700sqft deck with gas stub
6-person hot tub on dedicated 50-amp panel
All new double-pane vinyl windows throughout
Fully updated kitchen with new cabinetry | laminate quartz countertops | microwave with built-in range hood | single-basin sink and faucet with updated plumbing
Door casings | window casings | and baseboards and trim are all real wood (no MDF). Brand new 6-panel doors throughout with updated hardware
Fresh interior paint in durable scuff-resistant acrylic
Plush new carpet with premium 8lb padding
Updated light fixtures throughout
Fully updated bathroom with new tub/shower | toilet | and fan
New steel front entry door with window panel
Custom butcher-block breakfast bar and wainscoting trim
New sliding glass door to fully-fenced yard
All new outlets & switches including USB charging ports
Gas fireplace with updated high-temp brick surround
LVP flooring throughout
Large driveway and two-car garage provide plenty of parking
~200sqft powered shed for workshop | studio | or storage
Frost-free exterior spigots for year-round use
Roughly 700sqft deck with gas stub
6-person hot tub on dedicated 50-amp panel
3D Tour

Floor Plans

Presented by



Get in touch

Location